Vaishnavi AT-One Life Master Plan
Vaishnavi AT-One Life Master Plan covers 66.36 acres in Devanahalli, North Bangalore, in four phases with 899 plots, 26 parks and 14 civic amenity sites.
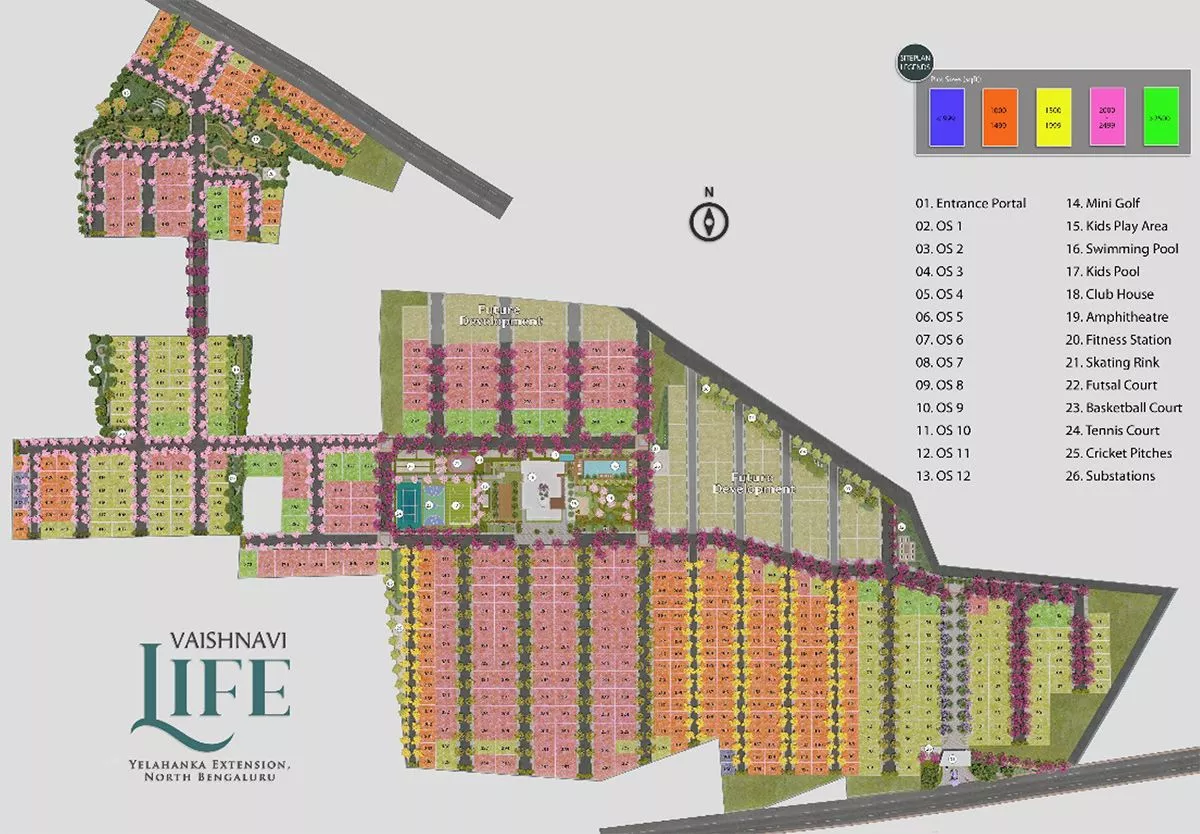
Master Plan
Vaishnavi AT-One Life Master Plan Phases
Vaishnavi AT-One Life master plan is spread over four phases with 899 plots on 268,555 Sq.M of land, about 66.36 acres, in Devanahalli Taluk. Each phase has a separate layout plan approved by BIAPPA, the Bangalore Airport Area Planning Authority.
| Phase | Plots | Land Area | Parks | Civic Amenity Sites | Approved Plan Number | Plan Approved On |
|---|---|---|---|---|---|---|
| Phase I | 523 | 158,306 Sq.M (39.12 Acres) | 11 | 7 | BIAAPA/TP/LAO/50/2021/22 | 24-Feb-2022 |
| Phase II | 64 | 21,650 Sq.M (5.35 Acres) | 4 | 3 | BIAAPA/TP/LAO/06/2022-23/1057 | 25-Aug-2022 |
| Phase III | 85 | 23,370 Sq.M (5.77 Acres) | 3 | 2 | BIAPPA/TP/LAO/83/2023-24/24-25 | 06-Jun-2024 |
| Phase IV | 227 | 65,229 Sq.M (16.12 Acres) | 8 | 2 | BIAAPA/TP/LAO/2024-25 | 19-Dec-2025 |
| Total | 899 | 268,555 Sq.M (66.36 Acres) | 26 | 14 |
Phases I, II and III are at Bettanahalli Village and Phase IV is at Kamenahalli Village, both in Kundana Hobli of Devanahalli Taluk. About half of the land in every phase is plotted area, and the rest is parks, civic amenity sites and roads.
Vaishnavi AT-One Life Phase I Master Plan
Vaishnavi AT-One Life Phase I master plan has 523 plots on 158,306 Sq.M of land (39.12 acres) at Bettanahalli Village, of which 79,826 Sq.M is plotted area and 78,480 Sq.M is parks, civic amenity sites and roads. The layout plan BIAAPA/TP/LAO/50/2021/22 was approved by BIAPPA on 24-Feb-2022, and the plots open onto roads of 30, 40 and 60 feet width.
| Plot Size | Plot Area | Number of Plots |
|---|---|---|
| 30 X 40 | 1,162 – 1,200 Sq Ft | 162 |
| 30 X 50 | 1,453 – 1,500 Sq Ft | 127 |
| 40 X 50 | 2,000 Sq Ft | 76 |
| 40 X 60 | 2,400 Sq Ft | 35 |
| Odd Plots | Varies | 122 |
| Single Large Site | 26,378 Sq Ft | 1 |
| Total | 523 |
| Land Use | Area (Sq.M) | Share |
|---|---|---|
| Plotted Area, 523 plots | 79,826 | 50.4% |
| Parks and Open Spaces, 11 numbers | 15,878 | 10.0% |
| Civic Amenity Sites, 7 numbers | 7,928 | 5.0% |
| Roads | 52,224 | 33.0% |
| Total Land | 158,306 | 100% |
Vaishnavi AT-One Life Phase II Master Plan
Vaishnavi AT-One Life Phase II master plan has 64 plots on 21,650 Sq.M of land (5.35 acres) at Survey No. 82/2-83, Bettanahalli Village. The layout plan BIAAPA/TP/LAO/06/2022-23/1057 was approved by BIAPPA on 25-Aug-2022.
| Plot Size | Plot Area | Number of Plots |
|---|---|---|
| 30 X 50 | 1,500 Sq Ft | 37 |
| 30 X 54 | 1,630 Sq Ft | 2 |
| 35 X 50 | 1,772 Sq Ft | 1 |
| 47 X 50 | 2,364 Sq Ft | 4 |
| 40 X 60 | 2,400 Sq Ft | 1 |
| Odd Plots | Varies | 19 |
| Total | 64 |
| Land Use | Area (Sq.M) | Share |
|---|---|---|
| Plotted Area, 64 plots | 11,373 | 52.5% |
| Parks and Open Spaces, 4 numbers | 2,190 | 10.1% |
| Civic Amenity Sites, 3 numbers | 1,134 | 5.2% |
| Roads | 6,952 | 32.1% |
| Total Land | 21,650 | 100% |
Phase II plots open onto 40 feet wide roads and pathways. The phase started on 25-Aug-2022 with a proposed completion date of 29-May-2025, and it is completed.
Vaishnavi AT-One Life Phase III Master Plan
Vaishnavi AT-One Life Phase III master plan has 85 plots on 23,370 Sq.M of land (5.77 acres) at Sy. No. 68/1, 69/5, 69/6, 70/1 and 70/3, Bettanahalli Village. The layout plan BIAPPA/TP/LAO/83/2023-24/24-25 was approved by BIAPPA on 06-Jun-2024.
The Phase III layout has plots of 30 X 40 and 30 X 50 along with odd plots, opening onto roads of 30 and 40 feet width.
| Land Use | Area (Sq.M) | Share |
|---|---|---|
| Plotted Area, 85 plots | 12,242 | 52.4% |
| Parks and Open Spaces, 3 numbers | 2,439 | 10.4% |
| Civic Amenity Sites, 2 numbers | 1,197 | 5.1% |
| Roads | 7,491 | 32.1% |
| Total Land | 23,370 | 100% |
The phase started on 10-Jun-2024 with a proposed completion date of 05-Jun-2026, and it is completed.
Vaishnavi AT-One Life Phase IV Master Plan
Vaishnavi AT-One Life Phase IV master plan has 227 plots on 65,229 Sq.M of land (16.12 acres) at Sy. No. 65/1, 65/2, 65/3, 65/4, 66, 67/2, 67/3, 68/3 and 68/4, Kamenahalli Village. The layout plan BIAAPA/TP/LAO/2024-25 was approved by BIAPPA on 19-Dec-2025.
| Plot Size | Plot Area | Number of Plots |
|---|---|---|
| 30 X 40 | 1,200 Sq Ft | 123 |
| 30 X 50 | 1,500 Sq Ft | 2 |
| 40 X 60 | 2,400 Sq Ft | 27 |
| Odd Plots | Varies | 75 |
| Total | 227 |
| Land Use | Area (Sq.M) | Share |
|---|---|---|
| Plotted Area, 227 plots | 34,058 | 52.2% |
| Parks and Open Spaces, 8 numbers | 6,543 | 10.0% |
| Civic Amenity Sites, 2 numbers | 3,418 | 5.2% |
| Roads | 21,210 | 32.5% |
| Total Land | 65,229 | 100% |
Phase IV plots open onto roads of 30 and 40 feet width. The phase is ongoing, with a start date of 01-May-2026 and a proposed completion date of 18-Dec-2027.
About Master Plan
The master plan of Vaishnavi AT-One Life lays out plots of 30 X 40, 30 X 50, 40 X 50 and 40 X 60 across 66.36 acres in four phases, with 26 parks, 14 civic amenity sites and roads of 30, 40 and 60 feet width. Vaishnavi AT-One Life, the ongoing premium plotted development from the reputed Vaishnavi Group of real estate developers is located in the salubrious and pristine environs of Devanahalli, North Bangalore. Spread across a vast land area of 66.36 acres, this plotted development is tailor-made for the discerning buyer who has their own personal wants and requirements in terms of property. To this end, this elegant project features plots that have varying sizes and configurations, in order to suit the needs of every buyer. This premier plotted development includes plots of sizes of 30 x 40 square feet, 30 x 50 square feet, 40 x 50 square feet, and 40 x 60 square feet, in order to cater to every buyer. The project is planned and developed with careful attention to detail and using only the highest quality of material available. This plotted development will feature an underground cabling and underground drainage system, a sewage treatment plant, an organic waste convertor, and street lighting. Vaishnavi AT-One Life will also feature numerous elegant and high-end amenities that will be tailored to enhance every resident’s life. A freehold property, this project will ensure complete value for money for the buyer in terms of the plots themselves as well as the amenities provided at the township. Aesthetically designed and featuring an abundance of green and landscaped areas and parks, the township will be a feast for the senses as well as the epitome of peace, tranquillity, and calmness. The project is designed to encourage communication with nature and the numerous green spaces will aid in this. The township will also feature elegant amenities such as a clubhouse, family pool, kid's pool, and a children's play area, to name a few. Vaishnavi AT-One Life will also include several facilities and amenities for indoor and outdoor games and sports. All these amenities will be provided under the eagle eye of an ace security force, which will be on the job round-the- clock, ensuring complete safety and security of the residents.
Vaishnavi AT-One Life is a phased development venture with a majestic outline of 66.36 acres. The project is a plotted development community featuring ready-to- construct sites of various dimensions and phasings. The layout is well planned and conceptualized by an expert design team that comprises top Engineers, Architects, structural consultants and Landscape consultants. The total area is thoughtfully segregated between construction space and open space, to bring the right blend of balance and gumption to deliver a sanctum of fortitude and tranquility for you to dwell-in.
The master plan of Vaishnavi AT-One Life unveils a grand entry to the premise with a big hunch, followed by a guard office. The entry foyers into a wide vehicle pathway coupled with pedestrian walkways on either side. Road and plot signage is installed for the entire layout for easy movement across the premises. Paved pedestrian paths are installed with trees & shrubs on both sides of the road that runs throughout the campus. The premise opens up to well-designed streetscapes, landscaped outdoors and site layouts. The premise features plots of various configurations starting from 1200 Square Feet. The construction ready sites are offered in multitudinal sizes of 30 X 40 (1200 Square Feet), 30 X 50 (1500 Square Feet), 40 X 50 (2000 Square Feet) and 40 X 60 (2400 Square Feet). These sites are placed apart from each other to provide adequate privacy between the plots.
The master plan also depicts the presence of vehicle Driveway, Visitors vehicle parking, tangential plantings, Fire Driveway, Drop offs, clubhouse plaza, seating area, restaurant, crèche, surface car parking, courtyards with water fountains, Kids play area, Sand volleyball, practice basketball court, skating rink, lawn area, lazy pond, swimming pavilion with separate pools for kids & adults, multipurpose playground, mini football field, cycling track, outdoor gymnasium park, designated pedestrian pathway, senior citizen zone, meditation deck, pedestrian crossing, toddler’s play zone, themed gardens, community kitchen garden, multipurpose lawns, yoga deck, lakeside garden, herb garden, sunken skateboard area, amphitheater, Get together zone, barbeque zone, butterfly garden with flowering plants & shrubs, pet park, Hammock Garden and water fountain area.
The water supply and the drainage groundwork include underground sump - tank for freshwater and treated water storage. Underground water supply line will run from the entrance to the UG sump. Overhead tank is provided for water supply to each plot through the pipe network. Double-wall corrugated pipe network runs along the road to funnel off the storm water. The premise houses a sewage treatment plant, Organic waste converter and an underground drainage system. The security arrangements of the premise are done using hi-tech CCTV surveillance equipments that are fitted at appropriate locus as per the design plan.
The Electric and communication framework includes an underground cabling network with power cable terminated at the feeder pillar. Street lights are installed across the community as per layout plan. Voice and data cables are accommodated through a network of piping.
The premise is surrounded by serene views and green outdoors. Vaishnavi AT-One Life also offers a wide range of leisure, health, fitness and recreation amenities that offer a variety of entertainment options to its occupants. The imperial Clubhouse is loaded with diverse indoor amenities featuring a capacious banquet hall, cafe, saloon, indoor gym, health club, family pool, party terrace, convenience store, library, ATM, crèche and other facilities.
Frequently Asked Questions
1. How big is the Vaishnavi AT-One Life master plan?
The Vaishnavi AT-One Life master plan covers 66.36 acres in four phases. Phase I is the largest with 39.12 acres.
2. How many plots are there in Vaishnavi AT-One Life?
Vaishnavi AT-One Life has 899 plots in four phases: 523 plots in Phase I, 64 in Phase II, 85 in Phase III and 227 in Phase IV.
3. What plot sizes are available in Vaishnavi AT-One Life?
The plot sizes in Vaishnavi AT-One Life are 30 X 40, 30 X 50, 40 X 50 and 40 X 60, along with odd plots.
4. How many parks are there in Vaishnavi AT-One Life?
Vaishnavi AT-One Life has 26 parks and 14 civic amenity sites across the four phases, including 11 parks and 7 civic amenity sites in Phase I.
5. Who approved the Vaishnavi AT-One Life master plan?
The Vaishnavi AT-One Life master plan is approved by BIAPPA, the Bangalore Airport Area Planning Authority, with a separate layout plan for each phase.
6. How wide are the roads in Vaishnavi AT-One Life?
The roads in Vaishnavi AT-One Life Phase I are 30, 40 and 60 feet wide.
 Whatsapp