Vaishnavi AT-One Life Brochure PDF Download

Featured Image of Vaishnavi AT-One Life Brochure PDF Download


Vaishnavi AT-One Life brochure PDF download is free on the official project website through a short enquiry form. The 24-page brochure covers the master plan, plot sizes, the 32,750 sq ft clubhouse and all amenities. It also shows the location map with nearby schools, hospitals and offices. So you get a clear picture of this North Bangalore plotted township before you plan a site visit.

Below, you will find a page-by-page guide to the brochure. You will also see the key facts to check against official records before you book.

How to Download the Vaishnavi AT-One Life Brochure


Getting the brochure takes less than a minute. Follow these steps on the official website.

  • Visit the Vaishnavi AT-One Life official page.
  • Click the "Download Brochure" button on the home page.
  • Enter your name, phone number and email in the form.
  • Receive the brochure PDF along with the latest cost sheet details.

If you want plot-wise pricing too, use the "Request Cost Sheet" option at the same time. That way, you get both the brochure and the current price list together.

What the Brochure Covers: Page-by-Page Guide


The Vaishnavi Life brochure runs to 24 pages, and it follows a clear flow from vision to facts. Here is what each section shows.

Brochure Section What You Will Find
Cover and introduction Project branding as a premium plotted development in Yelahanka Extension, North Bengaluru
Message from the Managing Director Vaishnavi Group's view on Bangalore's growth and the vision behind the project
"What life has in store for you" Headline features, such as smart plots, wide roads and travel times
Amenities Full list grouped under wellness, sports, indoor and outdoor spaces
Location map Route map with nearby roads, schools, hospitals and offices
Neighbourhood lists Names of schools, colleges, hospitals, malls and business parks nearby
Master plan Layout drawing of plots, parks, roads and the clubhouse
Entrance gate and clubhouse Artist renders of the main gate and the clubhouse with pool
"Land in a rising locale" Growth drivers around the airport region
The Vaishnavi promise Four brand pillars and the developer's track record

Key Highlights Inside the Brochure


The highlights page sums up why the project appeals to plot buyers. It mentions pre-engineered smart plots with underground electric, sanitary and water lines. It also places the project about 20 minutes from the airport and 25 minutes from Hebbal flyover.

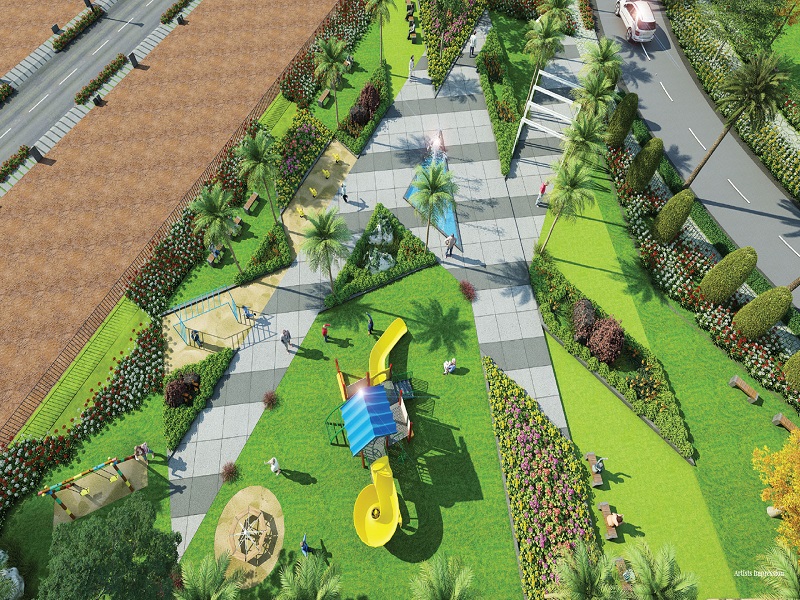
The brochure describes internal roads that start at 9 m and widen to an 18 m entrance. It also points to 12 thematic parks and a 2-acre central activity space. Over half of the early layout is set aside as green and open space.

One point needs context. The brochure was printed for the first phase, so it mentions 45+ acres and 605+ plots. The project has since grown to 66.36 acres and 899 plots across four phases. Always use the latest figures from the RERA records and the master plan page.

Amenities Listed in the Brochure


The amenity pages group facilities under clear heads, which makes it easy to scan.

  • Wellness: gym, yoga studio, spa and salon, reading nooks
  • Sports: putt-putt golf, two cricket nets, badminton, squash, tennis and basketball courts, skating rink, futsal court, table tennis and cards rooms
  • Indoor amenities: multipurpose hall, cafe and co-working space, games room, creche with play areas, guest rooms, convenience store, home theatre
  • Outdoor amenities: family pool, kids' pool, children's play area, party lawn, amphitheatre, fitness station
  • More features: community gardens, outdoor dining, viewing deck, grand entrance portal, tree-lined avenues, water features

Most of these sit in and around the 32,750 sq ft clubhouse, which forms the social hub of the layout.

Location Details in the Brochure


The location pages show a route map linking the project to Yelahanka, Hebbal, Jakkur and the airport. The neighbourhood lists name schools such as Stonehill, Canadian International School and DPS Yelahanka. Hospitals listed include Aster CMI, Manipal Hospital and Cytecare Cancer Hospital.

For offices, the brochure points to Manyata Tech Park, Prestige Tech Cloud Park and the Doddaballapur Industrial Area. For leisure, it lists Galleria Mall, Bhartiya Mall of Bengaluru and Elements Mall.

The Developer Section


The closing pages introduce the Vaishnavi promise, built on four pillars of timeliness, trust, quality and service. The brochure states that Vaishnavi Group has developed 10 million sq ft across Bengaluru over 23 years. It also mentions more than 4,000 happy customers.

What the Brochure Does Not Replace


A brochure is a marketing document, so treat it as a starting point. For final decisions, check these details from official sources:

  • Plot sizes and boundaries: Verify them in the Karnataka RERA plot schedule for your phase.
  • Phase timelines: Phase I, II and III are complete, while Phase IV is due by 18 December 2027.
  • Prices: The current starting price is ₹1.07 crore for a 30x40 plot of 1,200 sq ft. Other sizes come through the cost sheet.
  • Approvals: Confirm the BIAAPA plan number and RERA number for the exact phase you are buying in.

Keep these RERA numbers handy as you read:

Phase RERA Number
Phase I PRM/KA/RERA/1250/303/PR/170322/004776
Phase II PRM/KA/RERA/1250/303/PR/200922/005257
Phase III PRM/KA/RERA/1250/303/PR/310824/006982
Phase IV PRM/KA/RERA/1250/303/PR/130526/008652

Plot Sizes You Can Expect


The brochure and master plan refer to four standard plot sizes. You will also find odd-sized plots on corners and curves.

  • 30x40 plots of 1,200 sq ft
  • 30x50 plots of 1,500 sq ft
  • 40x50 plots of 2,000 sq ft
  • 40x60 plots of 2,400 sq ft

Odd plots vary in size, and some suit buyers who want a larger garden or a corner location. Ask for the plot-wise cost sheet along with the brochure to compare options.

Make the Most of Your Brochure


Read the brochure with the master plan open beside it. Mark the plots that face parks or wider roads, and note how far each sits from the clubhouse. Then plan a site visit to see those plots in person. This simple step helps you turn a glossy PDF into a solid buying decision. You can also view photos on the gallery page.

FAQs


1. How can I download the Vaishnavi AT-One Life brochure PDF?

Visit the official website, click "Download Brochure" and fill in the short enquiry form. You will receive the brochure PDF along with project details.

2. Is the Vaishnavi AT-One Life brochure free?

Yes. The brochure is free to download. You only need to share your contact details through the enquiry form.

3. What details does the Vaishnavi Life brochure include?

It covers the master plan, plot features, amenities and clubhouse renders. It also has the location map, nearby schools and hospitals and the developer profile.

4. Does the brochure show plot prices?

The brochure focuses on features and layout. For prices, request the cost sheet. Plots start at ₹1.07 crore for a 30x40 site of 1,200 sq ft.

5. Does the brochure include the master plan?

Yes. The brochure includes a master plan drawing of plots, parks, roads and the clubhouse. The website's master plan page shows the updated four-phase layout.

6. Are the brochure figures up to date?

The brochure was printed for the first phase, so some totals are lower. The current project covers 66.36 acres and 899 plots across four phases.

Enquiry
Enquire Now